
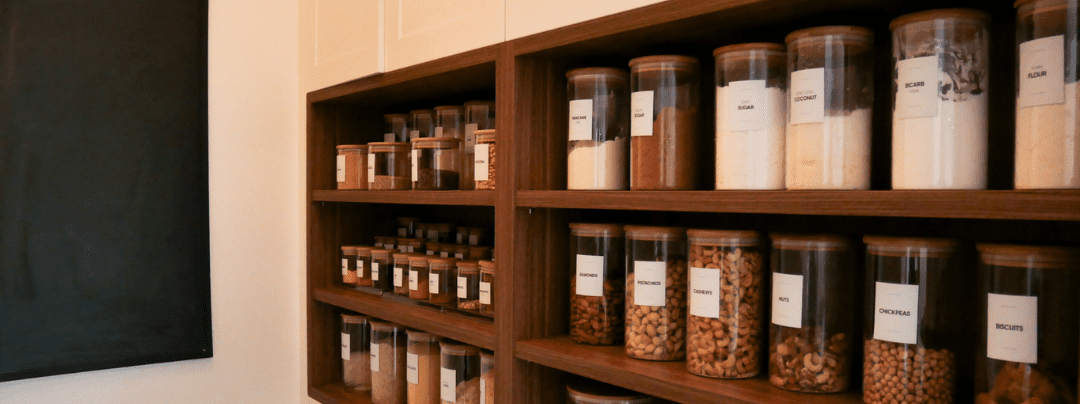
The kitchen pantry has quickly become one of the most loved spaces in a modern kitchen. It’s the quiet behind-the-scenes area that keeps everyday life running smoothly, giving everything a place so the main kitchen can stay clear and functional.
Whether it’s storing appliances, organising everyday staples, lining up jars, or simply keeping the clutter out of sight, a kitchen pantry can be completely tailored to how you live.
With so many “new kitchen pantry design guides” that lack real detail and practical planning advice, we’ve put together a few simple principles to help you design and organise the space in a way that feels both practical and beautifully considered.
Pantry Types Comparisons
Not all kitchen pantries are created equal; some are luxuriously large, others compact. The right choice often comes down to the size of your space, your kitchen layout, how you cook, and how much storage you really need. Here’s a breakdown of the most common pantry styles and how they compare.
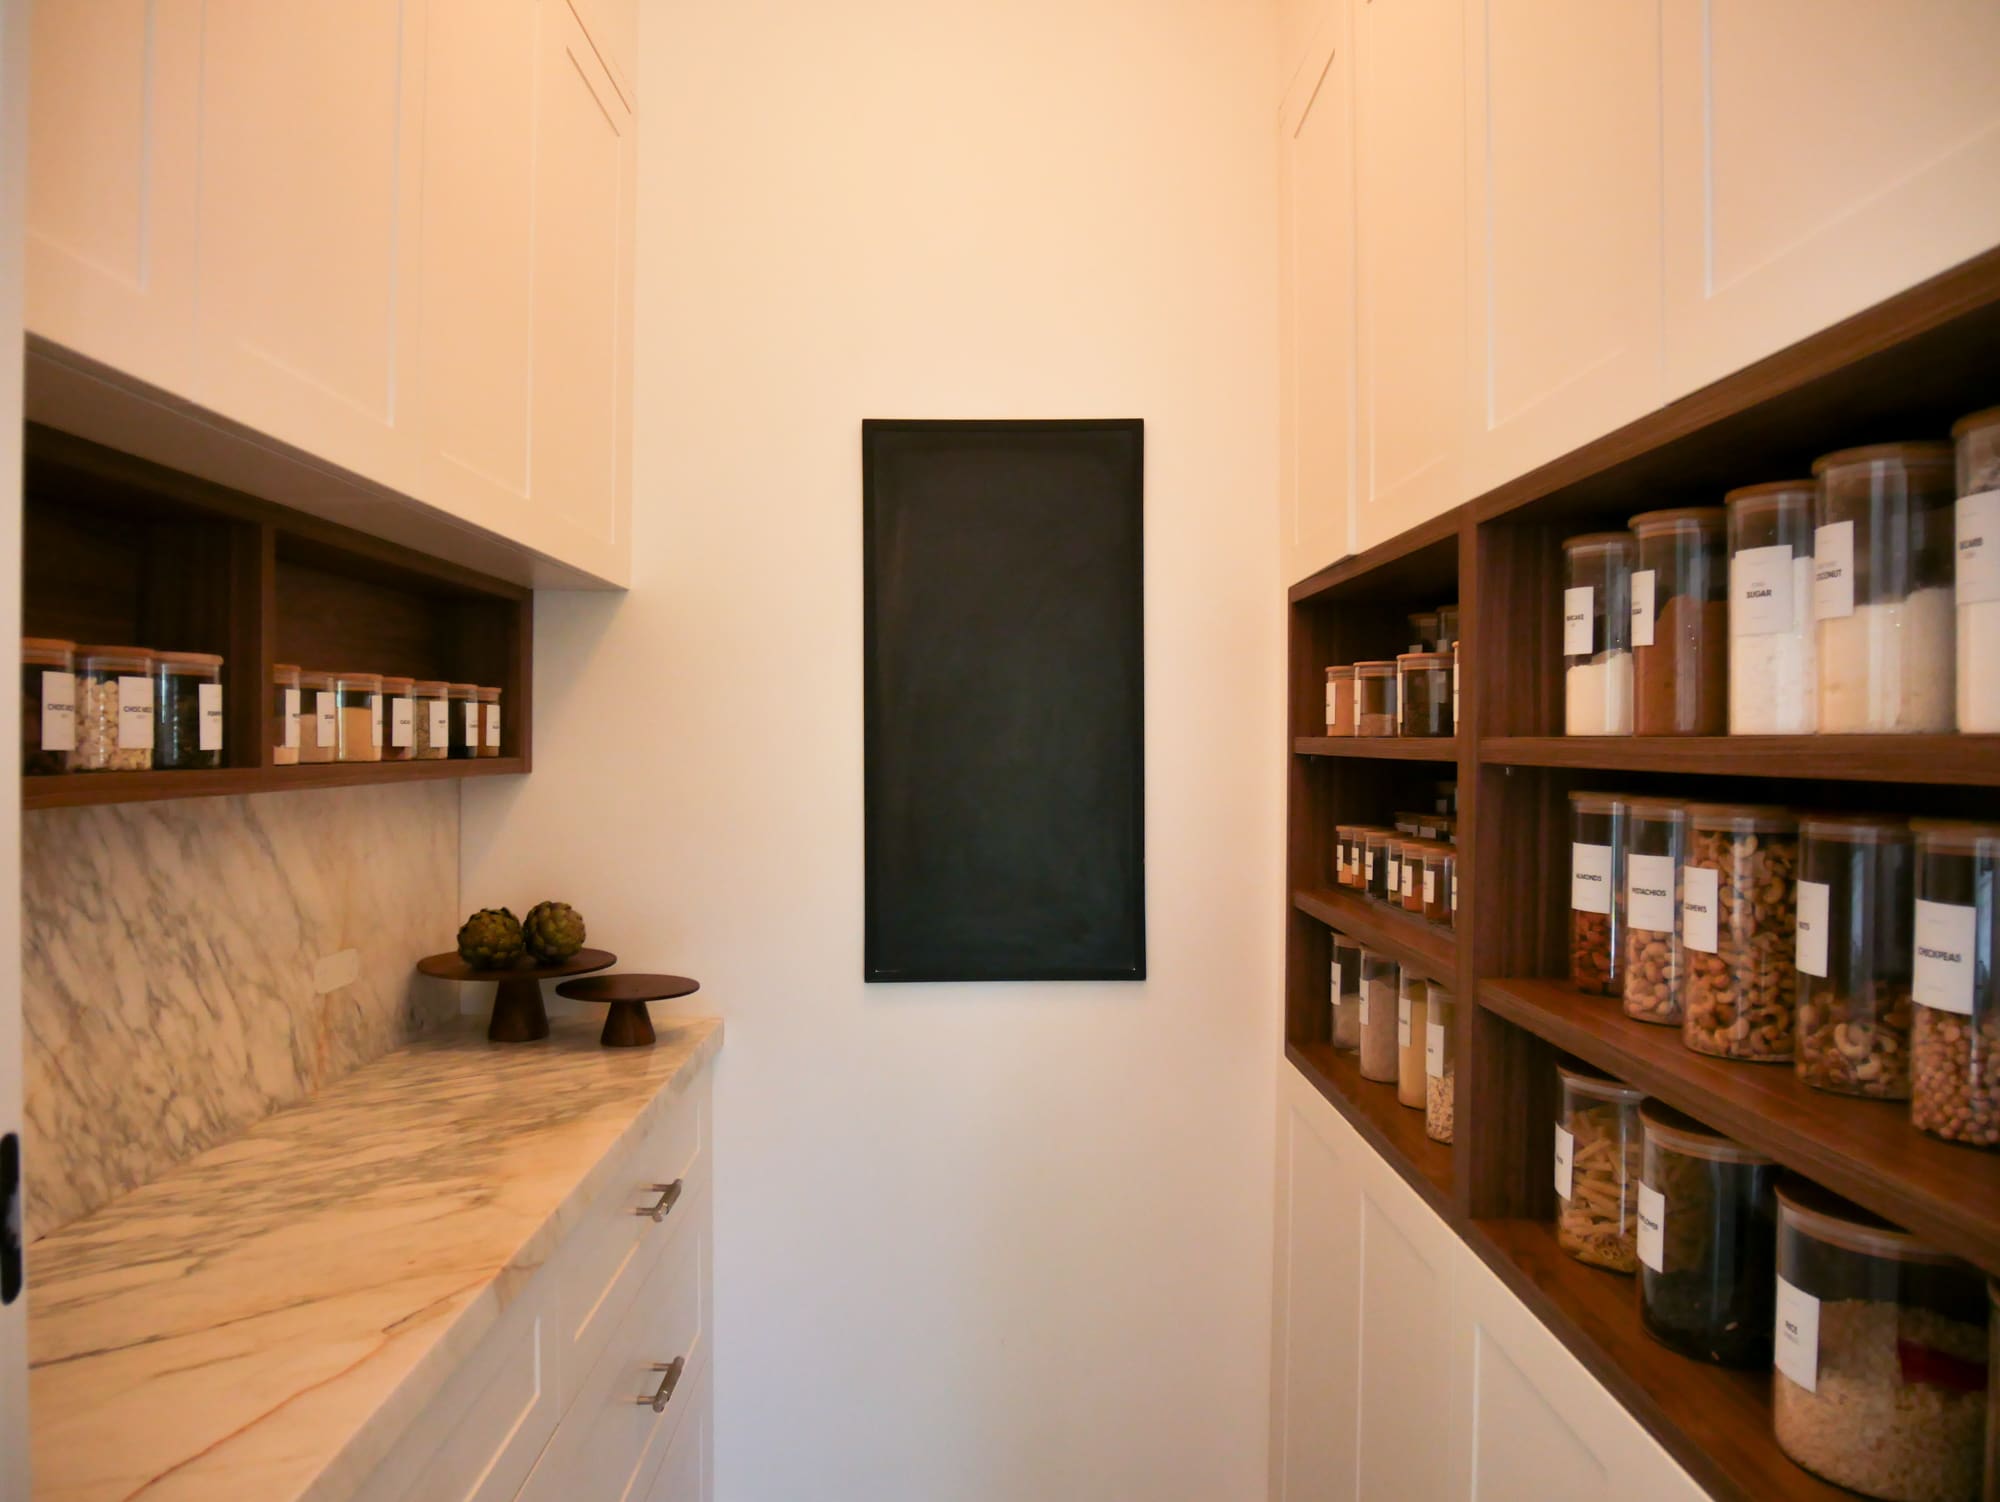
Walk-In Kitchen Pantry
A dedicated room or enclosed space you can physically step into.
Pros:
- Maximum storage capacity
- Keeps the main kitchen clutter-free
- Great for bulk shopping and appliances
- Can include secondary prep space or sink
Cons:
- Requires more floor space
- Can feel like “wasted space” in smaller homes if not well planned
- Needs good lighting and organisation to stay functional
Best for: Large kitchens, families, and homeowners who buy in bulk or want hidden storage for appliances and food prep.
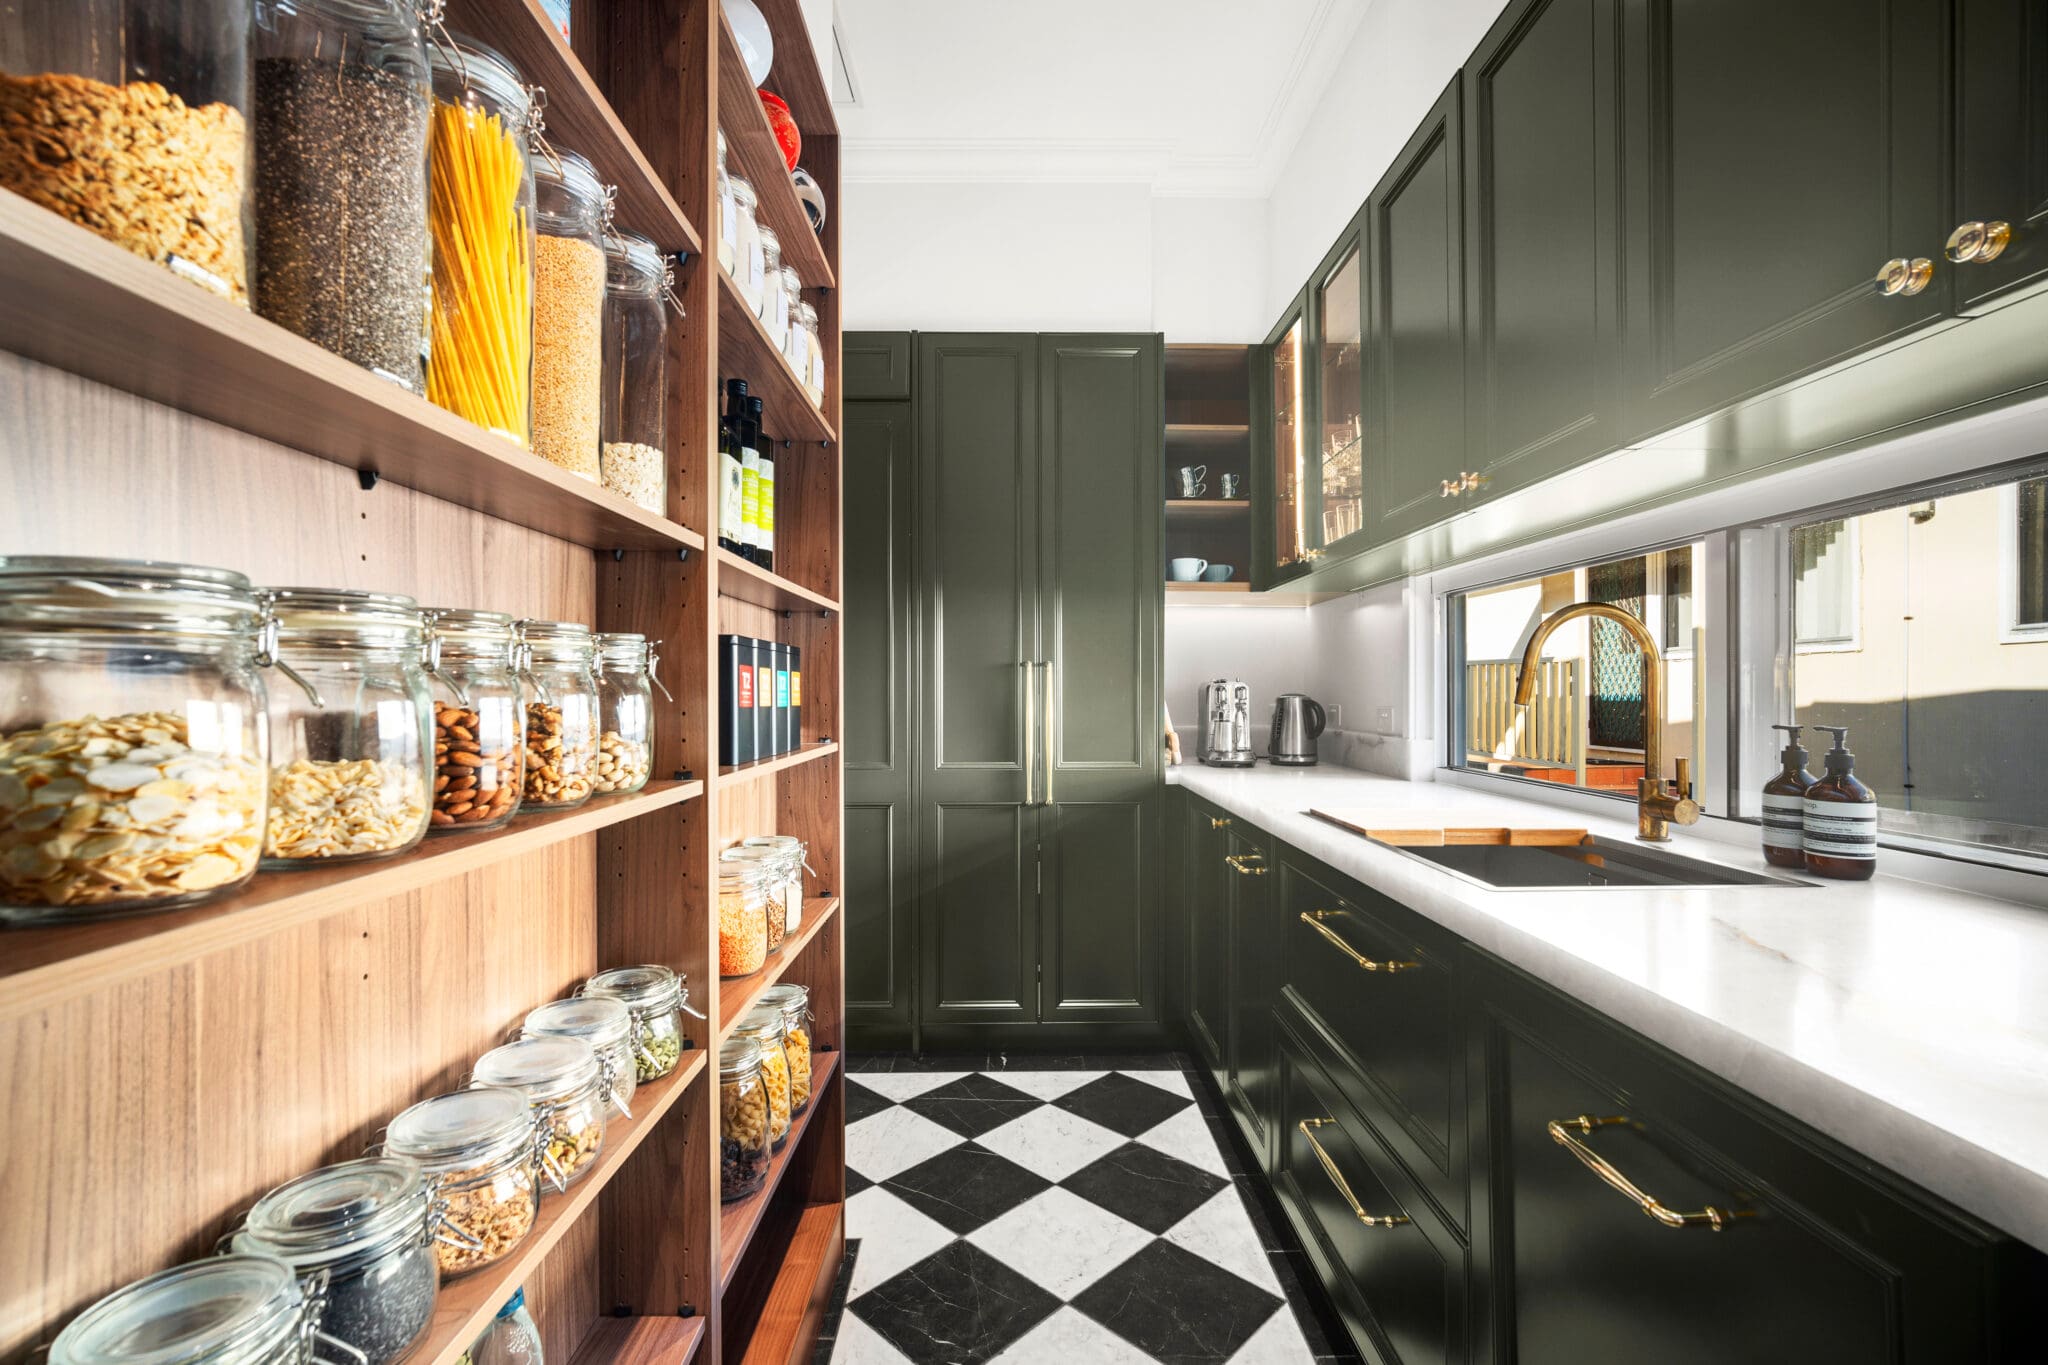
Butlers Kitchen Pantry
A connected space between the kitchen and dining area, often used as a prep or staging zone.
Pros:
- Ideal for entertaining and hosting
- Keeps mess out of the main kitchen
- Can include extra sink, dishwasher, and benchtop space
- Adds a premium, luxury feel to a home
Cons:
- Higher cost due to additional joinery and plumbing
- Takes up more overall footprint than a standard pantry
- Can become cluttered if not well designed
Best for: Entertainers, open-plan homes, and those wanting a high-end kitchen layout with extra prep space.

Pull-Out Pantry (Pantry Cabinet)
A tall cabinet with sliding or pull-out shelves built into the kitchen.
Pros:
- Space-efficient (perfect for smaller kitchens)
- Easy access to stored items
- Keeps everything organised and visible
- Seamlessly integrated into cabinetry design
Cons:
- Limited storage compared to walk-in or butlers pantries.
- Can feel cramped if overfilled.
- Not ideal for storing large appliances.
Best for: Apartments, smaller kitchens, or homeowners who want smart storage without losing floor space.
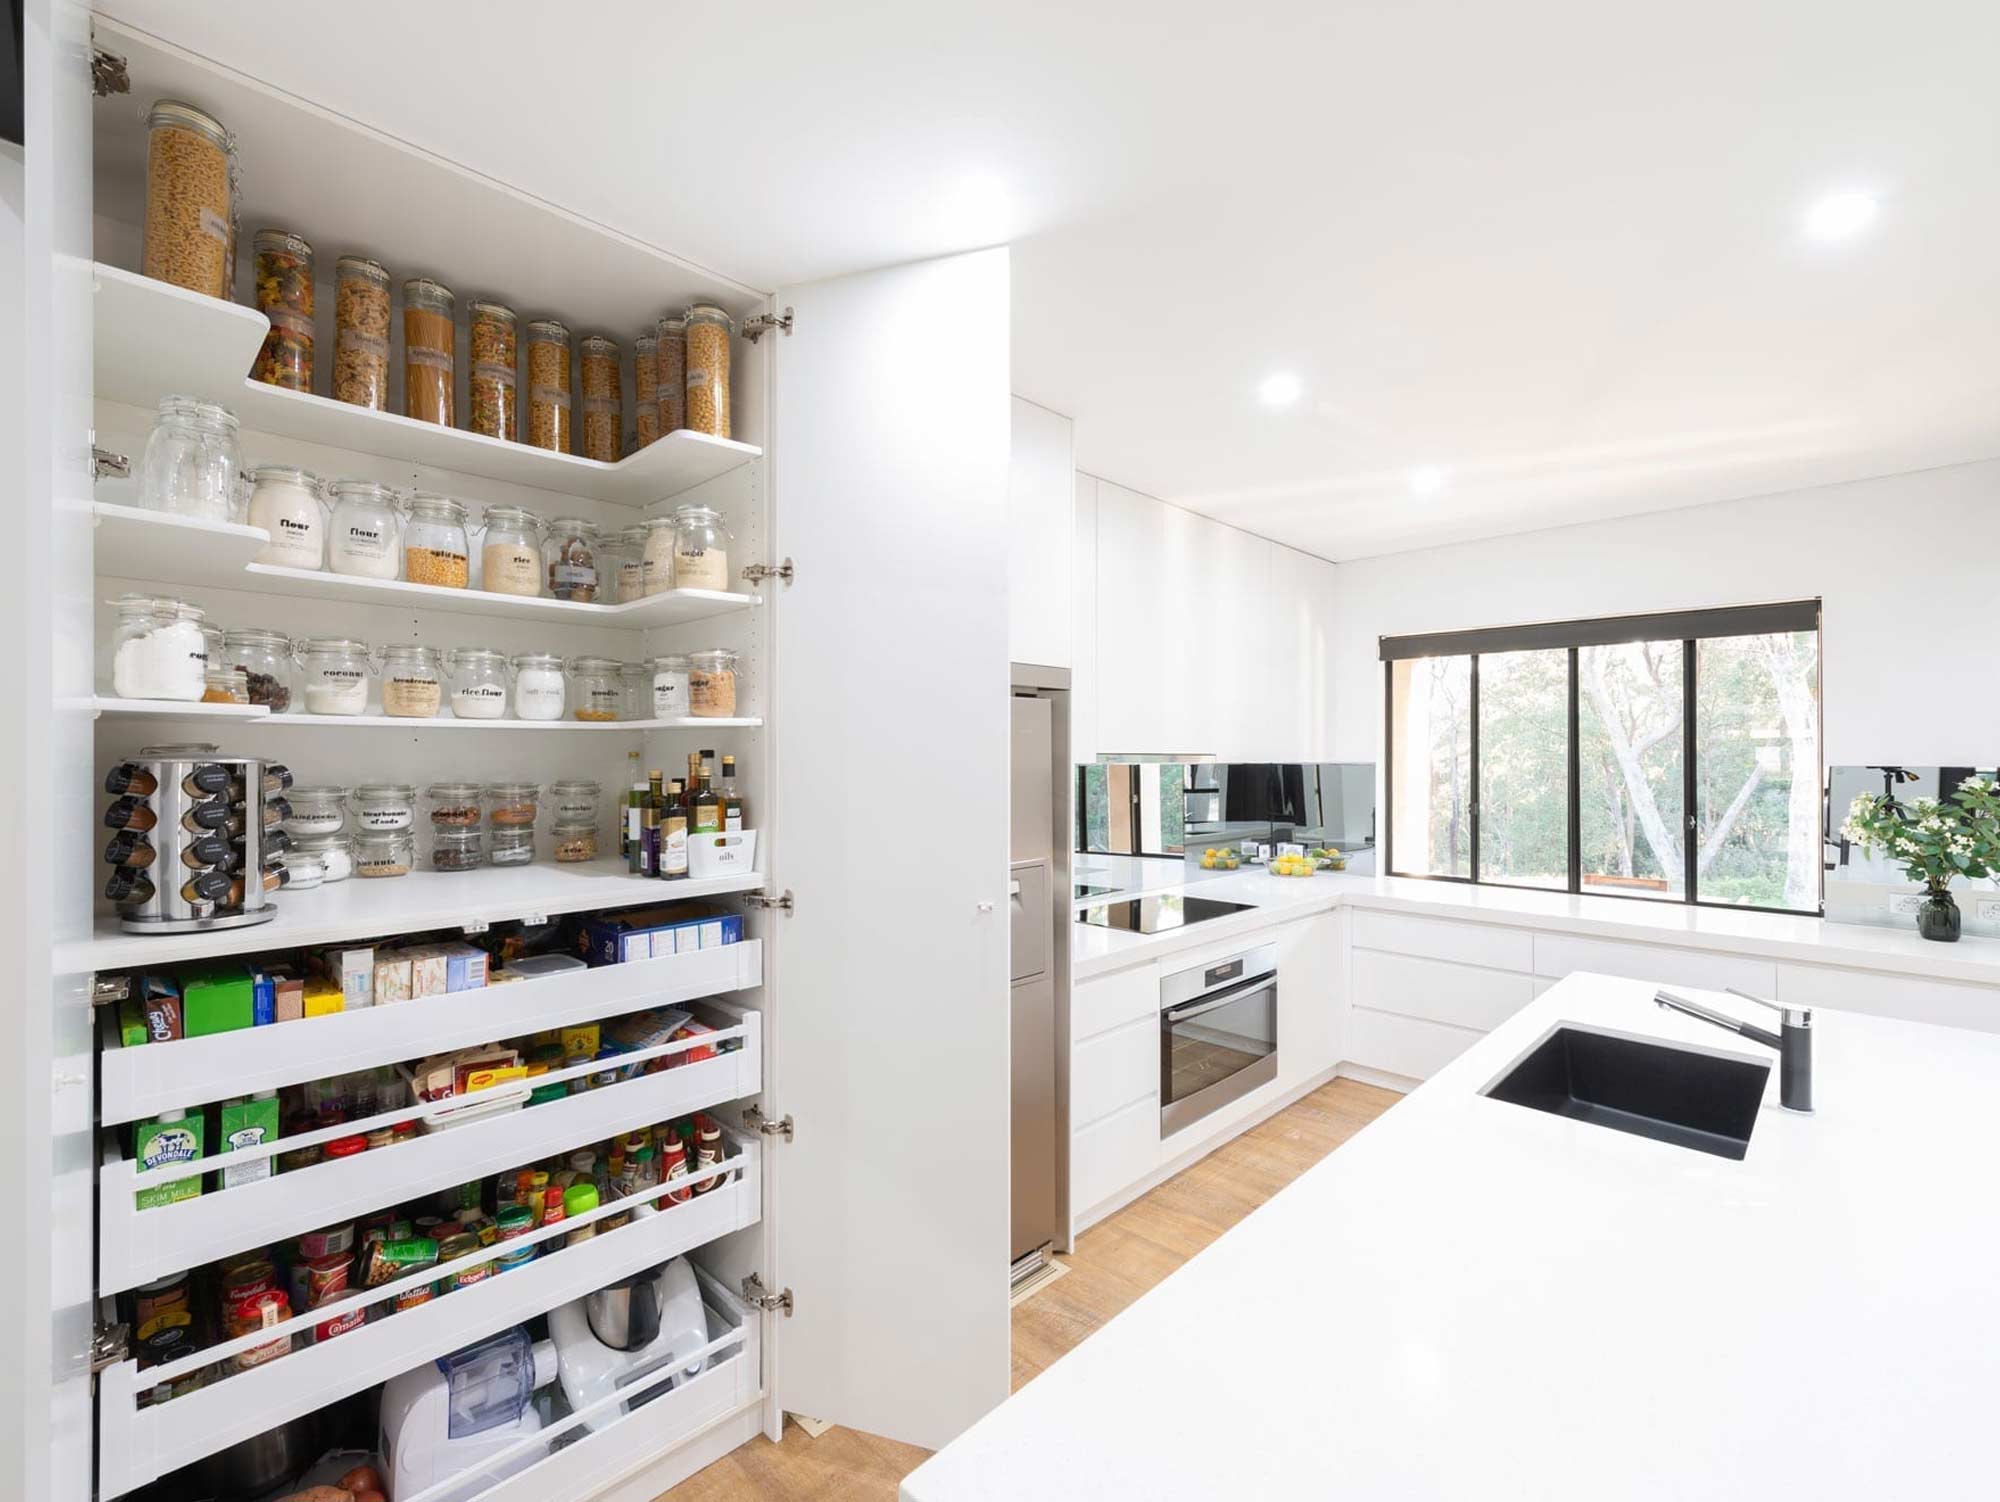
Reach-In Pantry (Cupboard Style)
A traditional full-height cupboard with shelves inside.
Pros:
- Simple and cost-effective
- Easy to integrate into any kitchen layout.
- Flexible shelving options
- Works in both small and medium kitchens
Cons:
- Can become disorganised quickly.
- Harder to access items at the back.
- Limited capacity compared to larger pantry types
Best for: Budget-friendly renovations or kitchens where space is limited but extra storage is still needed.
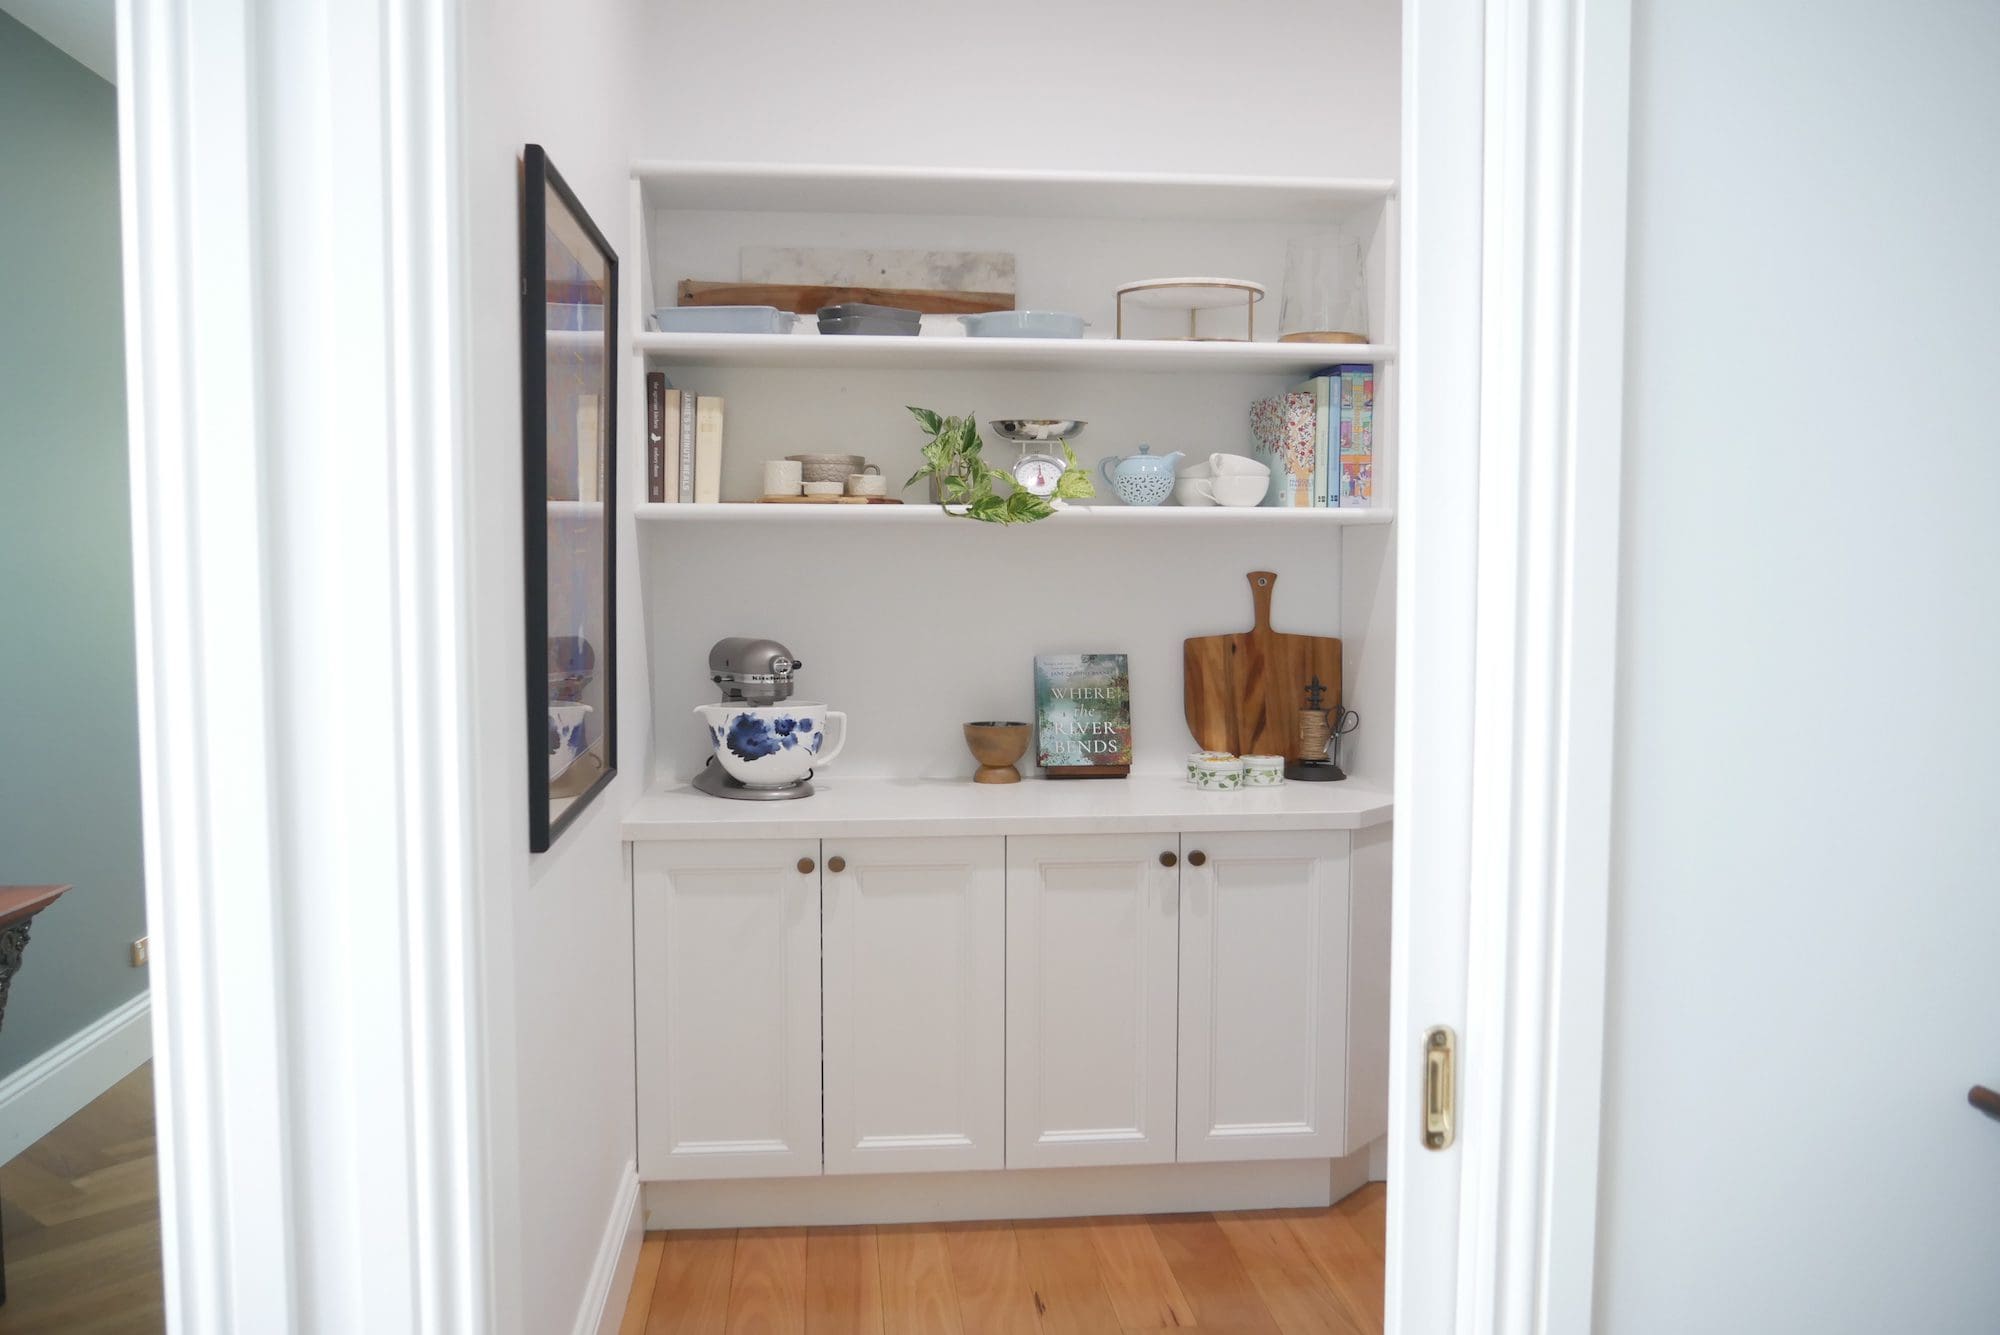
Hidden Pantry (Concealed Pantry)
A hidden pantry is seamlessly built into the kitchen design and disguised behind cabinetry doors, often making it look like part of the kitchen joinery.
Pros:
- Creates a clean, uninterrupted kitchen design.
- Keeps clutter completely out of sight.
- Can be as simple or as detailed as you like inside.
- Adds a modern, high-end feel to the space.
- Works well in open-plan homes where aesthetics matter.
Cons:
- Can be easy to forget or underutilise if poorly designed.
- Requires thoughtful planning for layout and access.
- No “walk-in” feeling or extra prep zone like a butler’s pantry.
- Can feel cramped if treated like a standard cupboard.
Best for: Homeowners who want a minimalist kitchen look without sacrificing storage, especially in modern or open-plan homes where the kitchen is always on display.
Common Pantry Design Mistakes (and Simple Fixes)
Even a well-sized kitchen pantry can fall short if the details aren’t thought through. Here are some of the most common mistakes we see and how to get them right from the start.
- Not enough power points
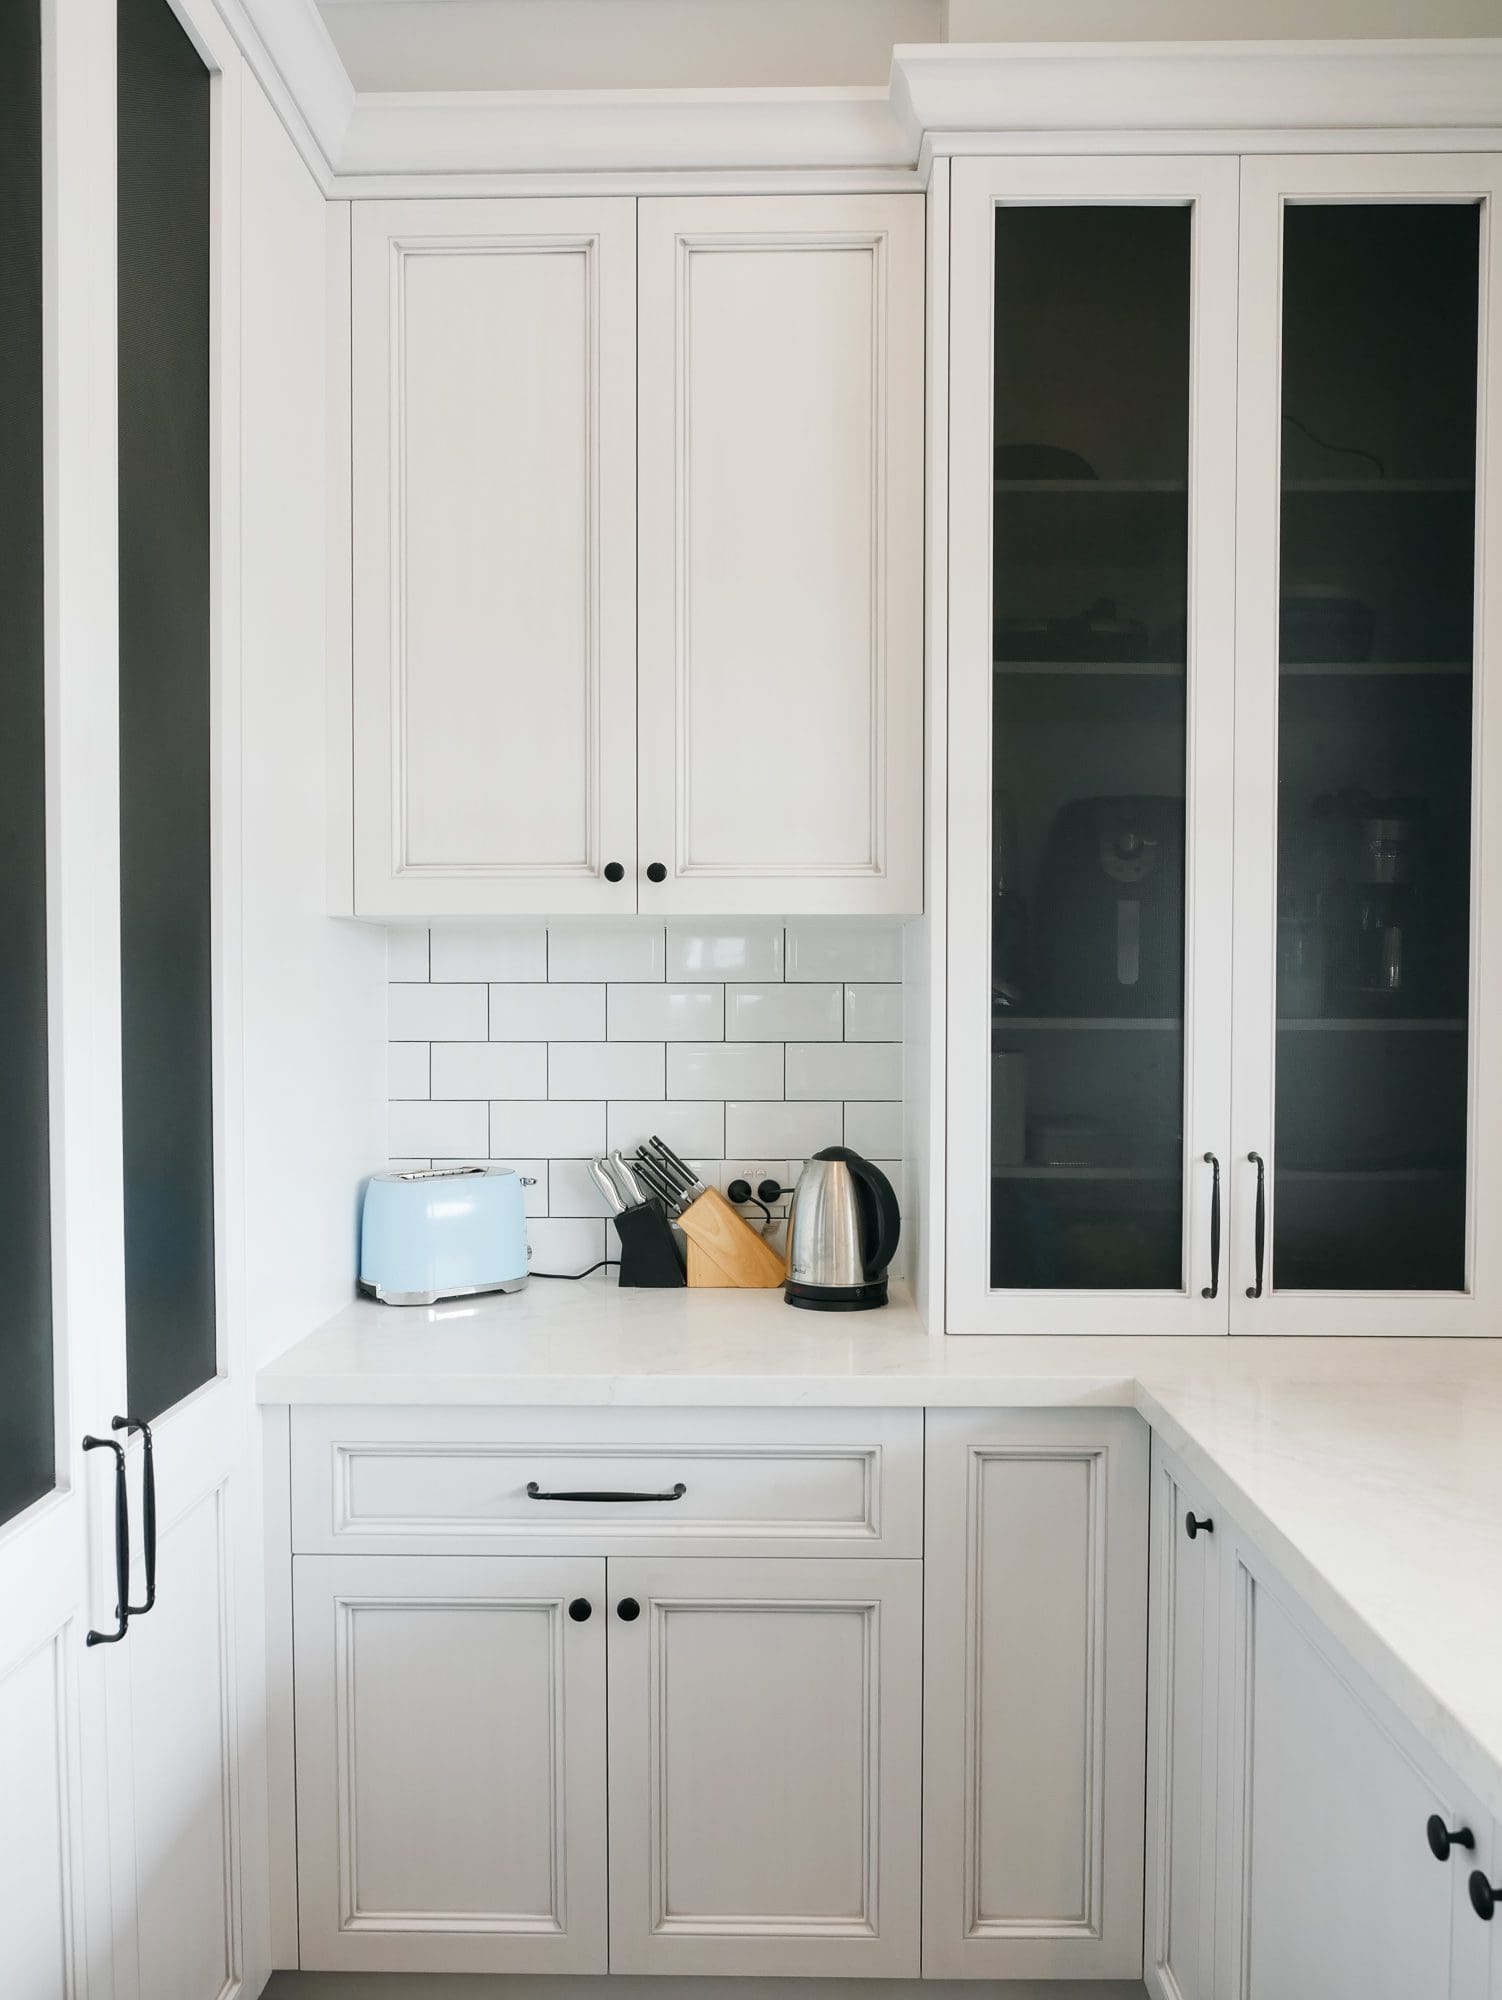

Small appliances like toasters, kettles, and mixers often end up living in the pantry but without power, they become awkward to use.
Fix: Plan for multiple, well-placed power points early in the design. Think about where appliances will actually sit, not just where they’ll be stored.
- Poor task lighting
A dark pantry makes it hard to find anything, no matter how well it’s organised.
Fix: Use layered lighting, LED strip lighting under shelves or overhead downlights to ensure every shelf is visible.
To learn more about kitchen lighting, explore our lighting guide.
- Poor ventilation
Pantries can trap heat and moisture, especially when storing appliances or bulk food items.
Fix: Include passive ventilation or ensure airflow through door gaps, grills, or integrated mechanical ventilation if needed.
Dive into Australian Climate Considerations by reading our 5 kitchen design ideas blog.
- Pantry too far from the fridge
A pantry placed too far from the fridge or prep zone makes simple tasks like unpacking groceries feel inefficient.
Fix: Keep the pantry close to your kitchen’s main workflow, ideally between the fridge, benchtop, and cooking zone.
- Not enough bench space
Without a landing area, pantries can feel like storage only, not a functional workspace.
Fix: Include a small section of benchtop for sorting groceries, coffee stations, or small appliances.
- No dedicated appliance storage
Appliances often end up cluttering benches or awkward shelves.
Fix: Design dedicated appliance zones with power access, deeper shelving, or appliance garages to keep them hidden but easy to use.
- Doors blocking walkways
Poor door placement can interrupt flow or make the pantry hard to access in tight spaces.
Fix: Consider sliding, cavity, or pocket doors in tighter layouts to maintain clear circulation.
- Dead corner storage
Corners are often wasted or become hard-to-reach “black holes”.
Fix: Use corner pull-outs, rotating shelves, or custom joinery to make every centimetre usable.
Kitchen Pantry Storage: What Should You Store in a Pantry?
Before exploring new kitchen pantry design ideas, it’s important to consider what you actually want stored in your kitchen pantry. This will help allocate the size and shape of a space that feels practical, organised, and tailored to how you live.
Common kitchen pantry storage ideas typically fall into a few key categories:
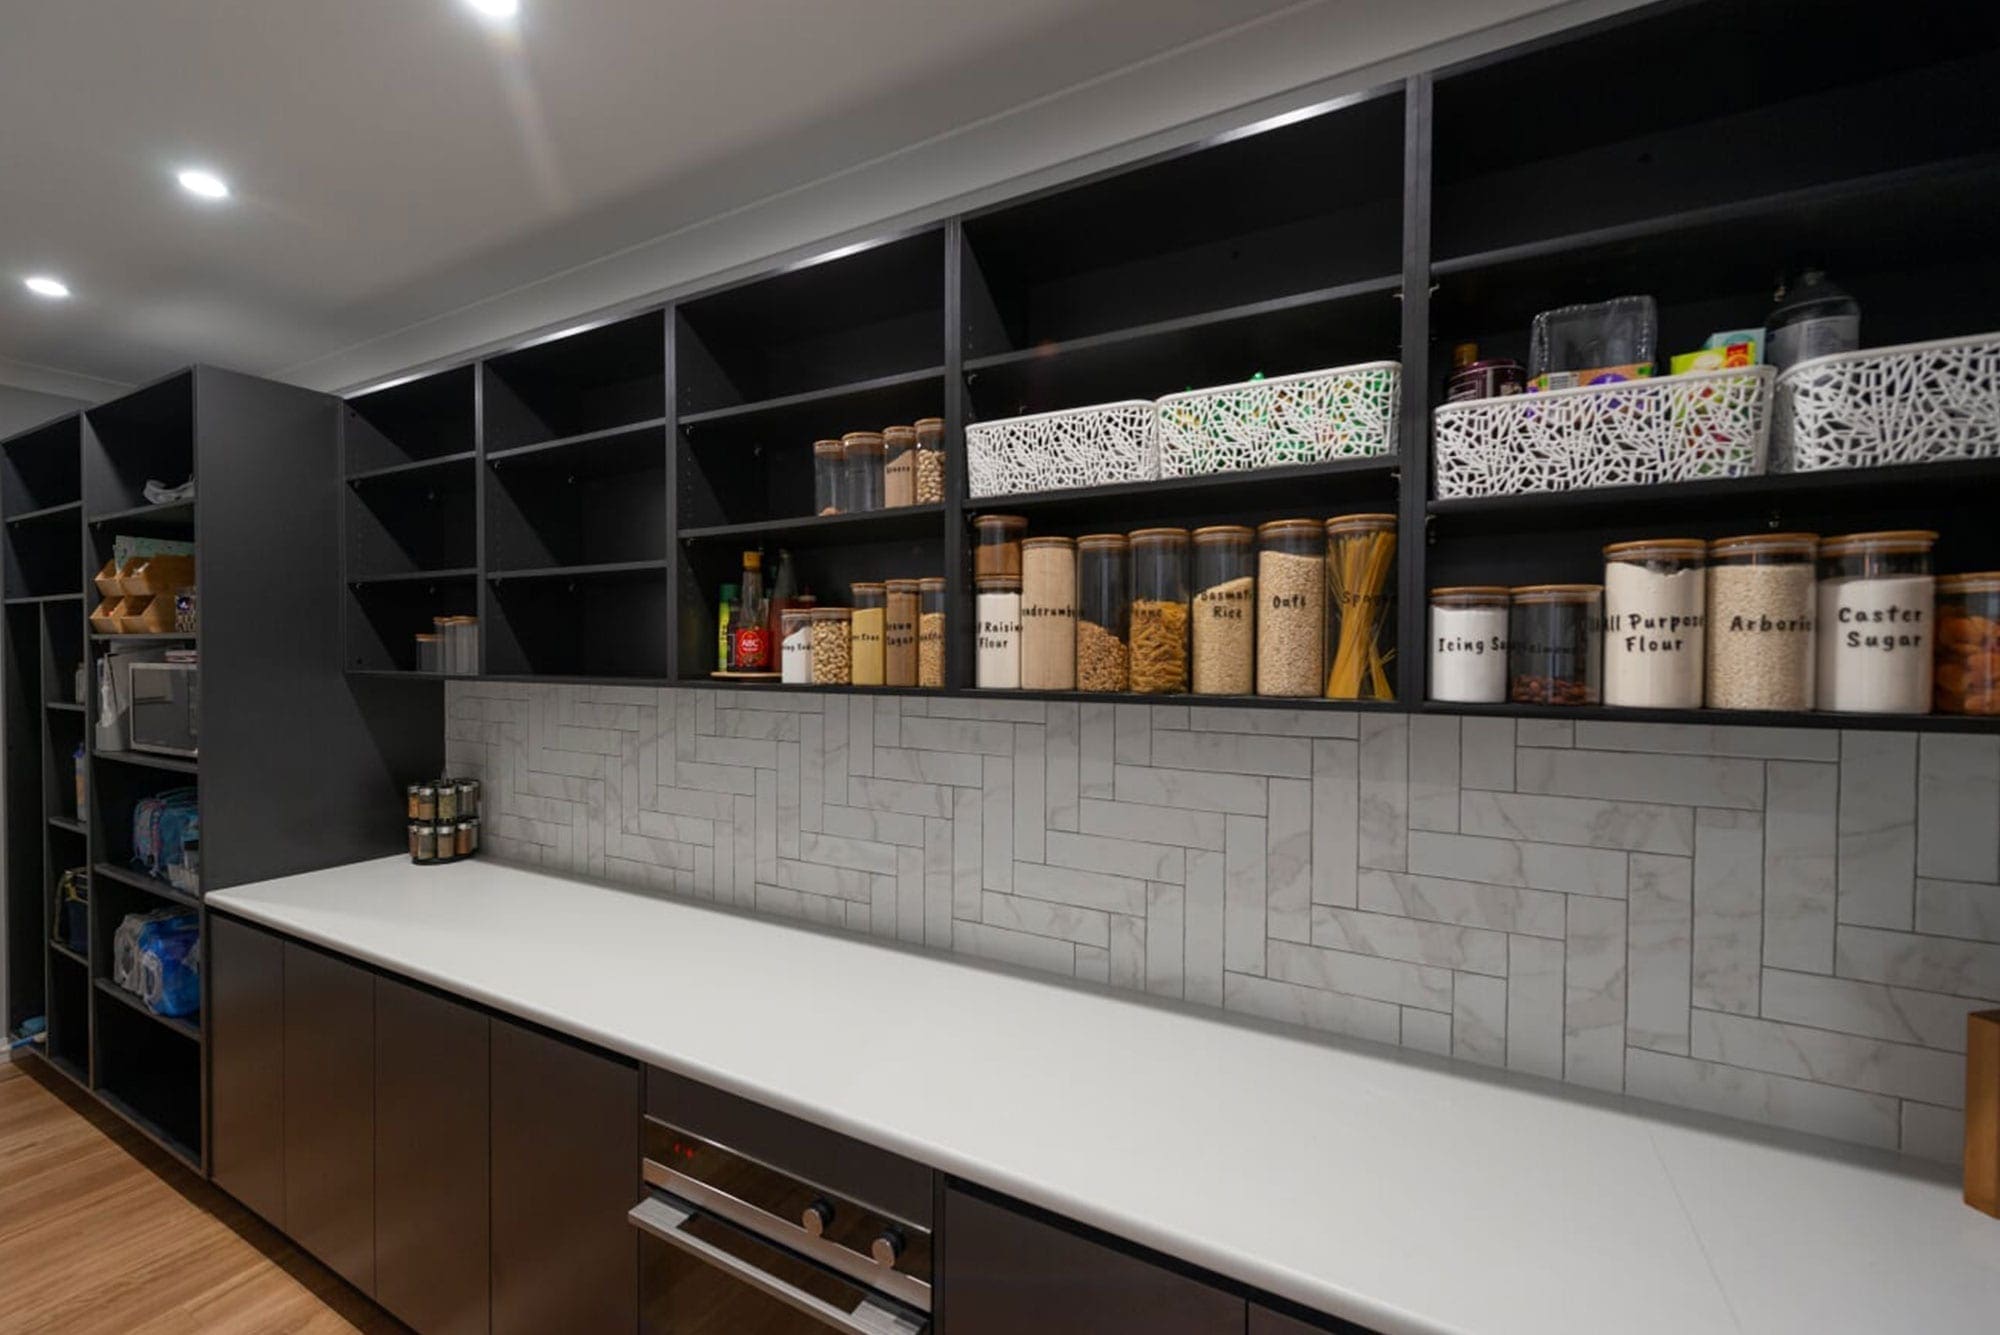
Food storage – Everyday staples like dry goods, canned items, snacks, and breakfast essentials. Best stored in clear jars, labelled containers, and grouped by category for easy access.
Tip: some fresh produce, like potatoes and onions, actually last longer in a cool, dark, well-ventilated space rather than sealed containers.
Appliance storage – Small appliances such as toasters, kettles, coffee machines, air fryers, stand mixers, and blenders.
Tip: Ideally stored in dedicated appliance zones with power points for easy use, with enough bench space for bulky items to be used comfortably.
Cleaning storage / multi-use items – Household essentials like cleaning products, paper towels, bin liners, and extra kitchen consumables.
Tip: Best kept in lower, contained zones away from food prep areas.
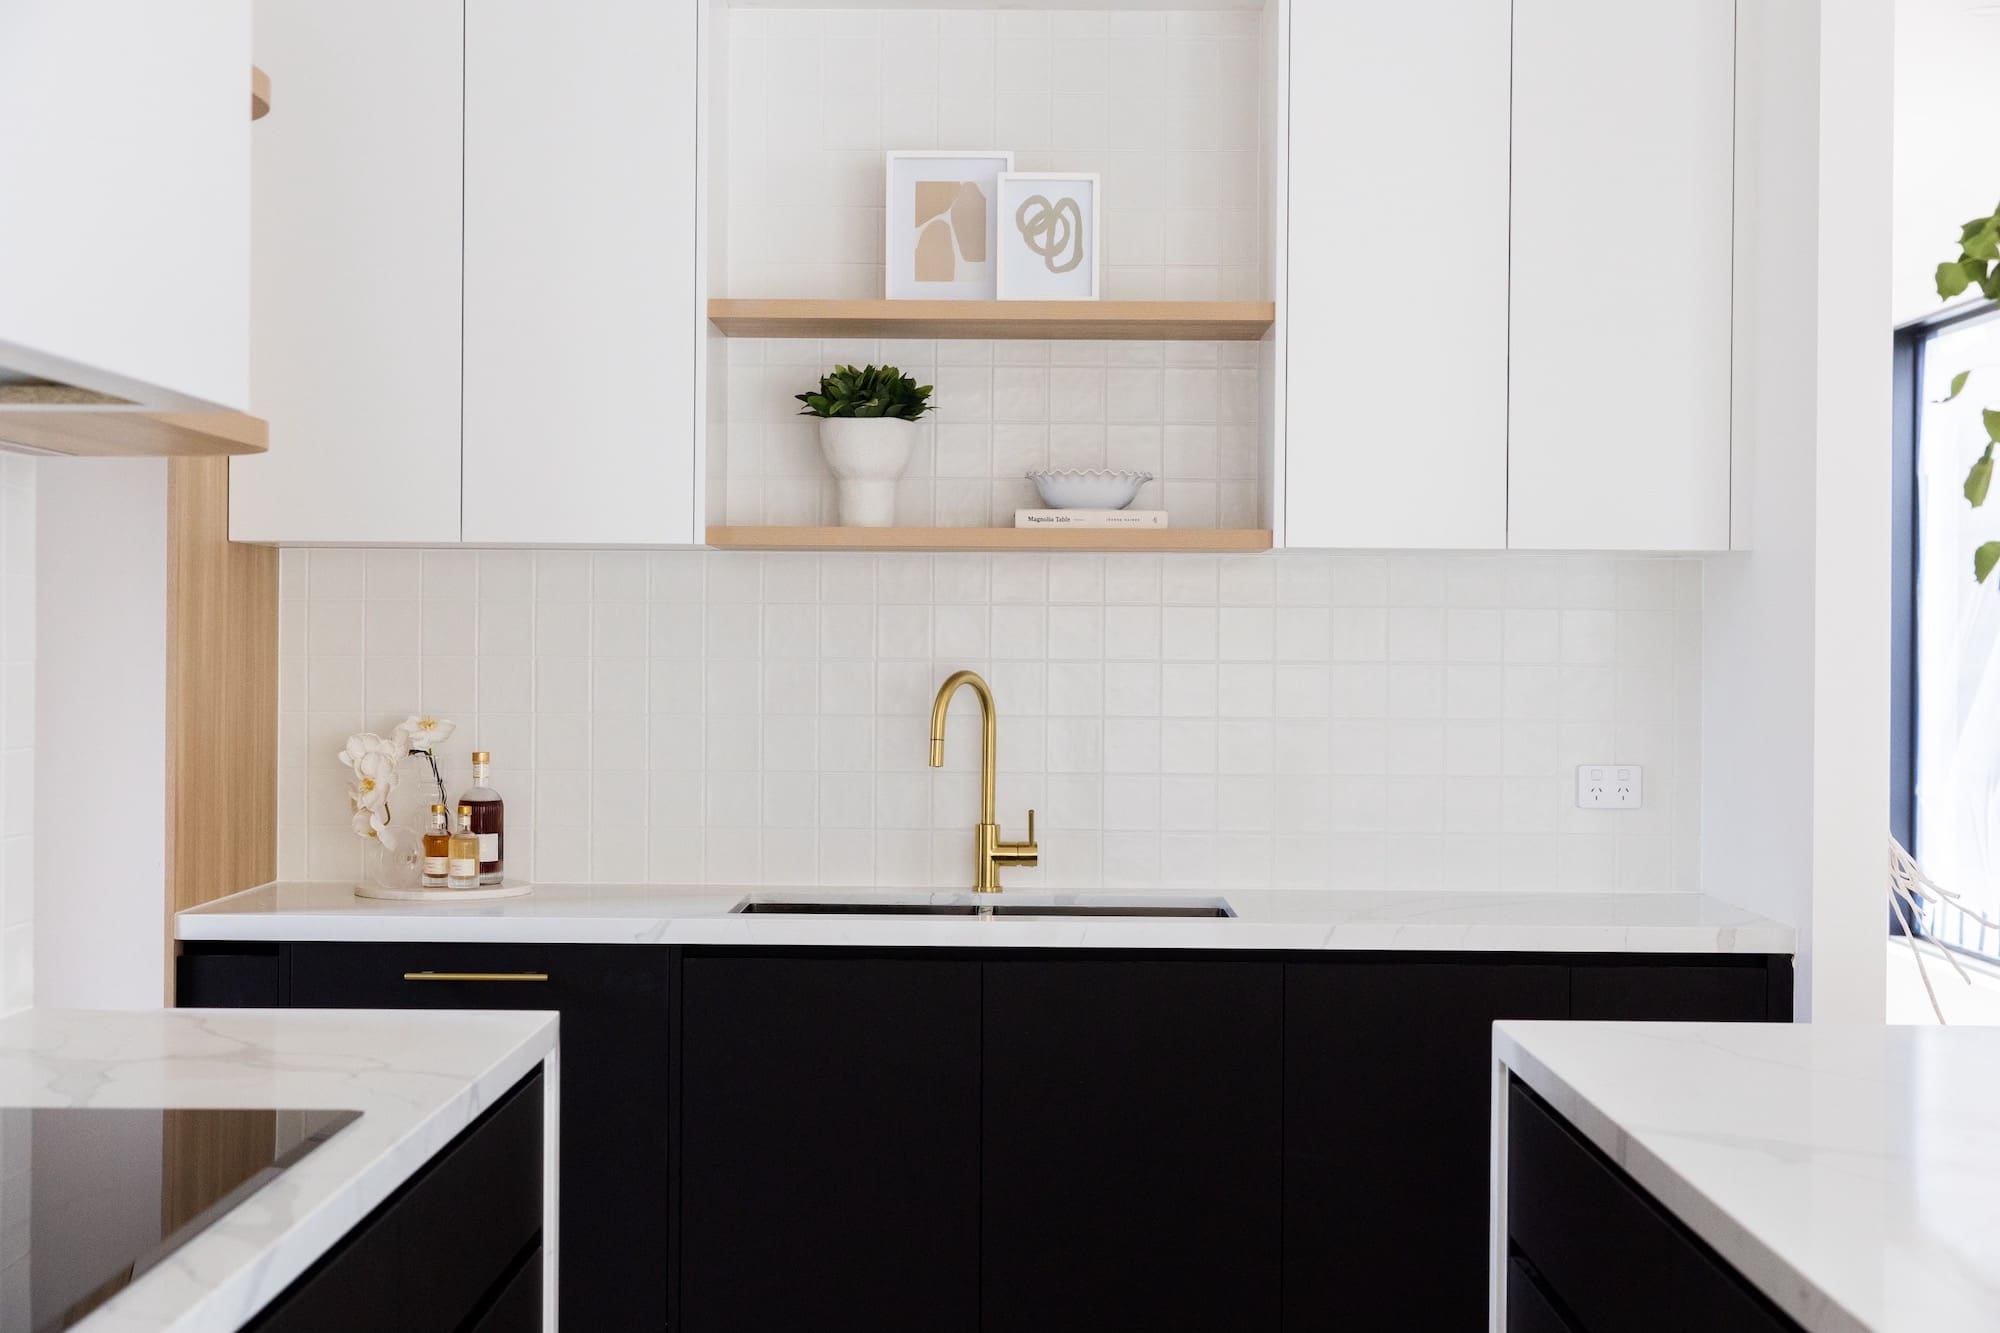
New Kitchen Pantry Design Trends
Pocket doors
A great space-saving option that slides neatly away, keeping walkways clear and maintaining a clean, seamless look when the pantry is open.

Recessed shelving
Built into the wall or joinery, recessed shelves maximise storage without taking up extra space, while keeping everything feeling streamlined.
Integrated charging stations
Perfect for keeping phones, tablets, and small devices charged and out of the kitchen clutter, all hidden neatly inside the pantry.
LED shelf lighting
A must-have in modern walk-in pantry designs, LED lighting improves visibility and makes the pantry feel more elevated and organised, especially in deeper or walk-in spaces.
Coffee stations
A dedicated zone for coffee machines, mugs, and supplies, helping keep everyday routines contained and the main kitchen bench clutter-free.
Motion sensor lighting
Hands-free lighting that automatically turns on when you enter, practical, efficient, and ideal for busy households.
Bi-fold door pantries
Doors that fold back neatly to open up the entire space, making access easy while still allowing the pantry to be closed off when not in use.
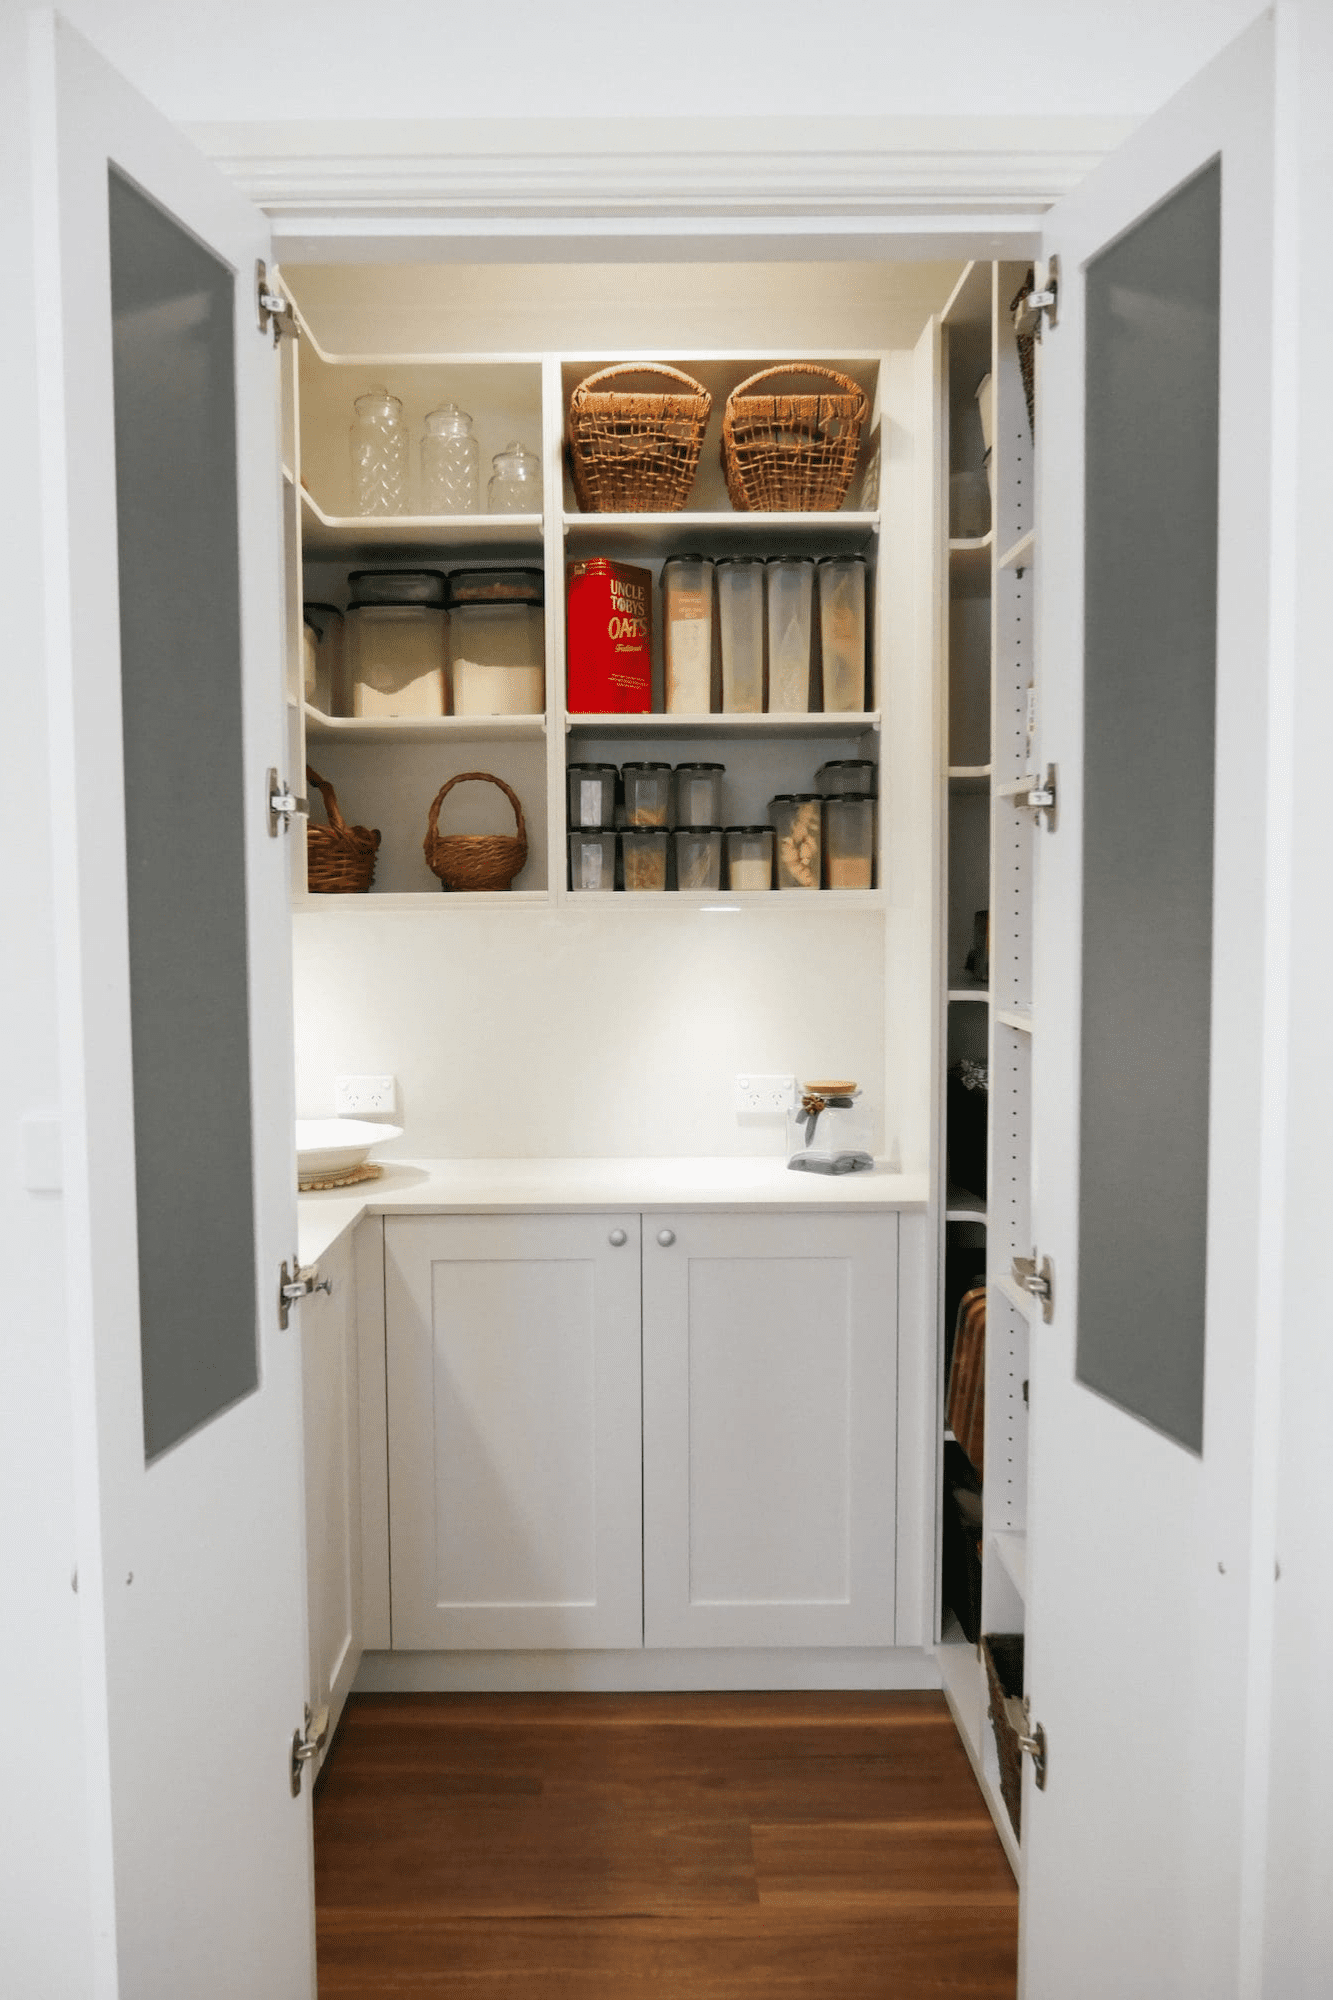
Butler’s Pantry vs Walk-In Pantry: The Debate
It’s one of the most common conversations we have with clients and for some, it’s surprisingly something they spend a lot of time thinking about. Do you go with a butler’s pantry or a walk-in pantry? And which one actually suits your home, lifestyle, and budget?
The truth is, neither is “better” it comes down to space, how you use your kitchen, and what you want the pantry to do for you day-to-day.
Start with space, not preference
A walk-in pantry typically starts to work well from around 2m x 2m, giving you enough room to move, store, and organise without feeling restricted.
A butlers pantry generally needs more breathing room, ideally from around 3m x 2.5m so it can comfortably include benchtops, appliances, and circulation space without feeling like an afterthought.
If the space isn’t there, forcing a butlers pantry can actually take away from the rest of the kitchen.
Think about how messy your kitchen gets
This is where the real difference shows.
A walk-in pantry is all about storage and organisation behind closed doors, you’ll still prep and clean in the main kitchen.
A butlers pantry is about containing the mess completely, food prep, small appliances, and cleanup can all happen out of sight.
So the question becomes less about “which is better” and more about do I want a hidden working space, or just smarter storage?
It often comes down to lifestyle, not luxury
It’s easy to assume a butlers pantry is the “premium” option, but that’s not always true in practice.
- Busy families often get more value from a well-planned walk-in pantry
- Frequent entertainers or open-plan homes tend to benefit more from a butlers pantry
Both can add value, just in different ways. One adds practical efficiency, the other adds lifestyle functionality and presentation control.
The simplest way to decide
If you’re still unsure, ask this:
Do I want more storage, or do I want a second working kitchen space?
That answer usually makes the decision a lot clearer.
Still undecided? Here are the 5 reasons we love a butler’s pantry, and a couple of alternative kitchen pantry ideas.
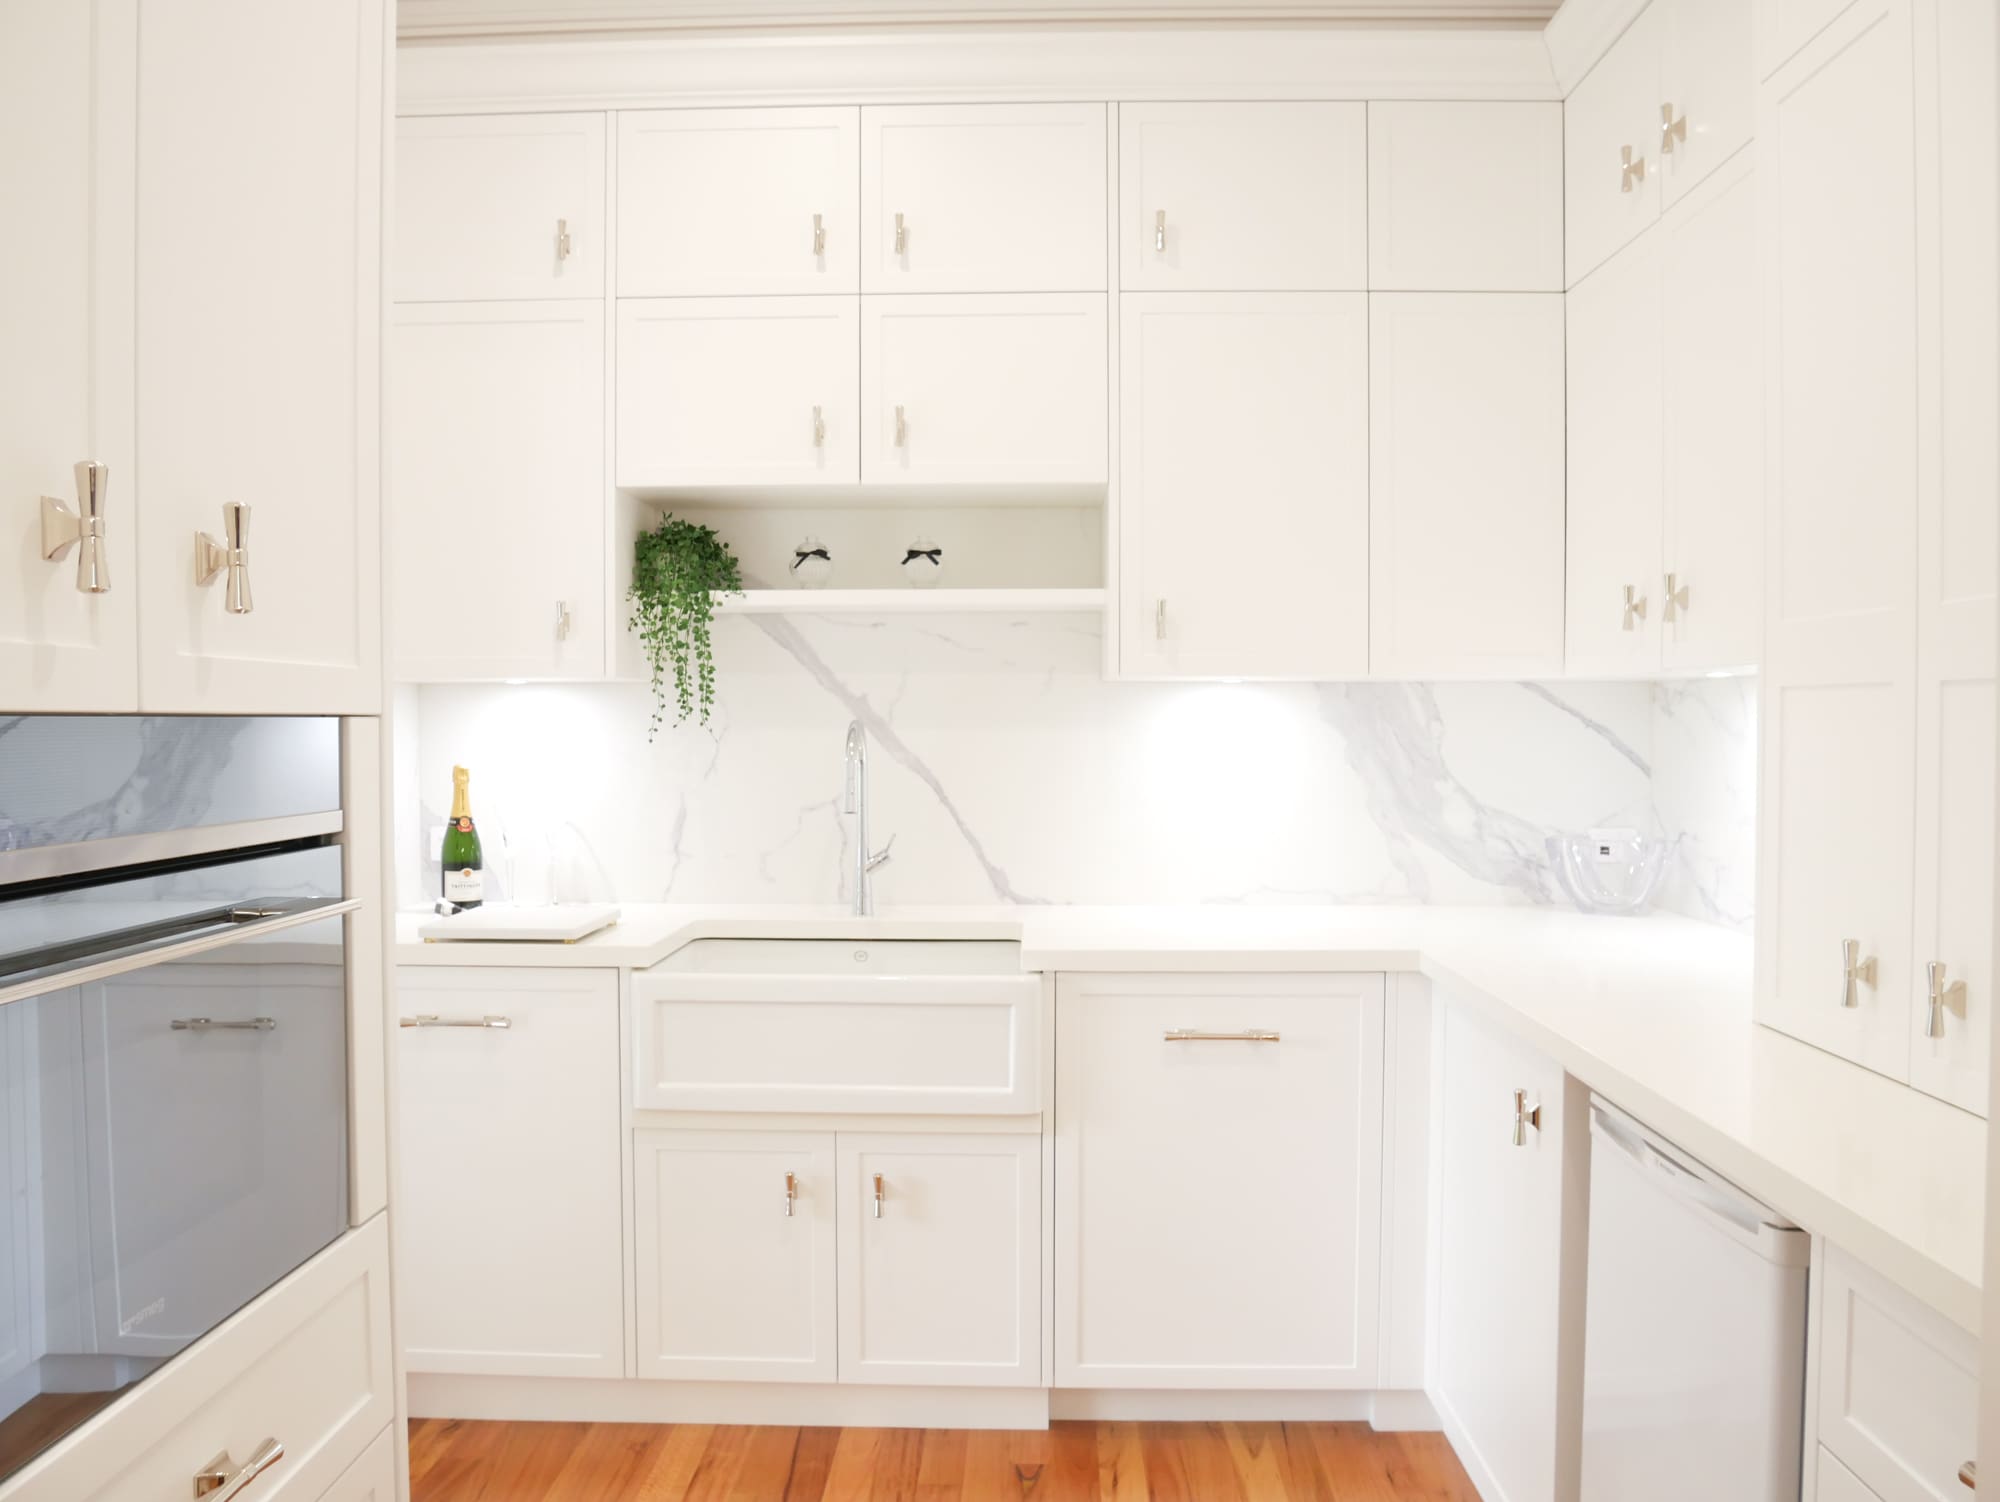
Pantry Sizing Guides: How much space do you need?
One of the most common questions we hear during the kitchen design process is, “How big should my pantry be?” While every home is different, there are some practical size guidelines that help ensure your pantry feels comfortable, functional, and easy to use.
|
Pantry Type |
Recommended Minimum Kitchen Pantry Sizes |
Ideal For |
|
Walk-In Pantry |
2m x 2m |
Families needing dedicated food and appliance storage |
|
Butlers Pantry |
3m x 2.5m |
Entertainers wanting a secondary prep and cleaning space |
|
Pull-Out Pantry |
300-600mm wide |
Smaller kitchens and apartments |
|
Reach-In Pantry |
600-900mm wide |
Flexible storage within standard kitchen layouts |
|
Hidden Pantry |
Varies |
Modern kitchens prioritising seamless design |
Pantry Shelf Depth Guide
Not all pantry shelves need to be the same depth.
|
Shelf Type |
Recommended Depth |
|
Everyday food storage |
300-350mm |
|
Bulk food storage |
400-500mm |
|
Small appliances |
500-600mm |
|
Benchtop work areas |
600mm |
Design Tip: Deep shelves may seem like they provide more storage, but anything over 600mm can quickly become difficult to access.
How Much Walkway Space Should a Pantry Have?
What you need is a pantry with plenty of shelving but also enough room to comfortably move around.
As a general guide:
- Minimum comfortable walkway: 900mm
- Ideal walkway: 1000-1200mm
- Two people working comfortably: 1200mm+
This is particularly important in butlers pantries where people may be unloading groceries, preparing meals, and using appliances at the same time.
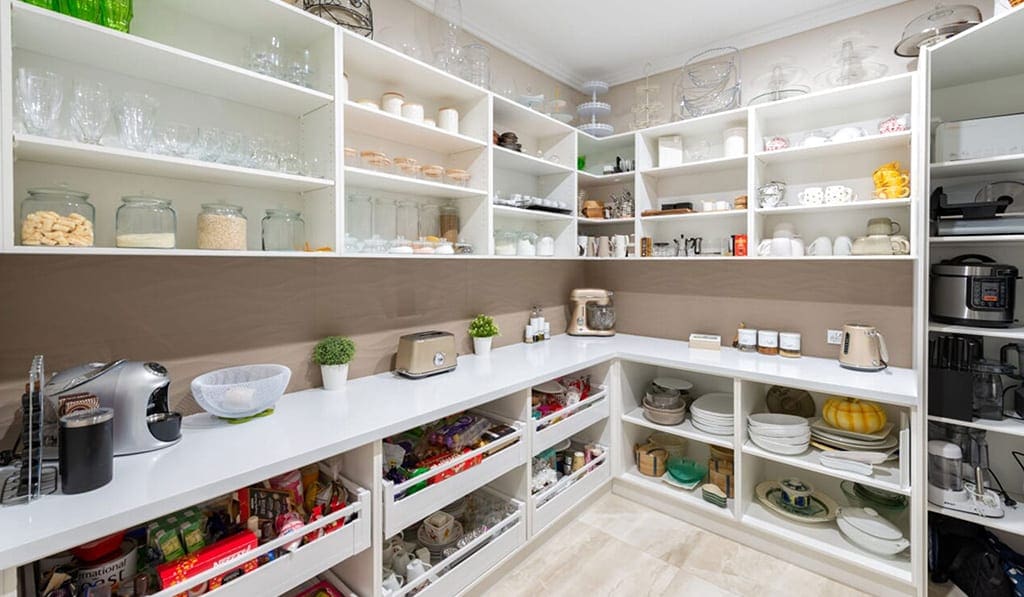
Pantry Zones: How to lay out your Pantry
When it comes to kitchen or pantry design it’s all about zones!
When everything has a defined place, the pantry becomes easier to use, quicker to maintain, and far more enjoyable in day-to-day life.
Instead of treating it as one big storage space, think of it as a series of small, intentional areas. This is the best way to organise your kitchen pantry.
Everyday food zone
This is your most accessed area, breakfast items, snacks, bread, spreads, and daily essentials.
Why it works: Keeps the most-used items at eye level so nothing gets lost or forgotten.
Bulk storage zone
For extra pantry staples, bulk buys, and backup items like rice, pasta, tins, and long-life goods.
Why it works: Reduces clutter in the main kitchen and keeps overflow neatly contained.
Appliance zone
Dedicated space for appliances like air fryers, mixers, toasters, coffee machines, and blenders.
Why it works: Keeps benches clear while still allowing easy access when needed.
Prep or landing zone
A small section of benchtop space inside the pantry.
Why it works: Makes it easy to unpack groceries, prep meals, or stage appliances without cluttering the main kitchen.
Cleaning & utility zone
Household items like cleaning products, paper towels, bin liners, and extra consumables.
Why it works: Keeps non-food items separated and stored safely, usually in lower cabinets.
Snack or family zone (optional but popular)
A dedicated shelf or section just for kids’ snacks or grab-and-go items.
Why it works: Encourages independence and keeps high-traffic items organised.
Let Harrington Kitchens Guide your Kitchen & Pantry Design
Searching for a complete kitchen renovation that includes a custom pantry now, not as an afterthought, then our expert kitchen design team is here to help.
For further pantry design ideas, come and visit one of our Bowral or Narellan Showrooms. Here you’ll be able to see firsthand the new kitchen pantry designs shaping today’s kitchens.
If you’re ready for your kitchen & pantry upgrade, we’re here to make the design process easier for you. Contact us today via our contact form or by calling 1300 662 112 and let’s begin.
Recent Comments